
SERVICES / GLASS & ALUMINIUM PARTITIONS
Glass and aluminium partitions in Doha
Divide a workspace while considering daylight, privacy and circulation. Plan the complete partition and door arrangement against your project’s requirements.
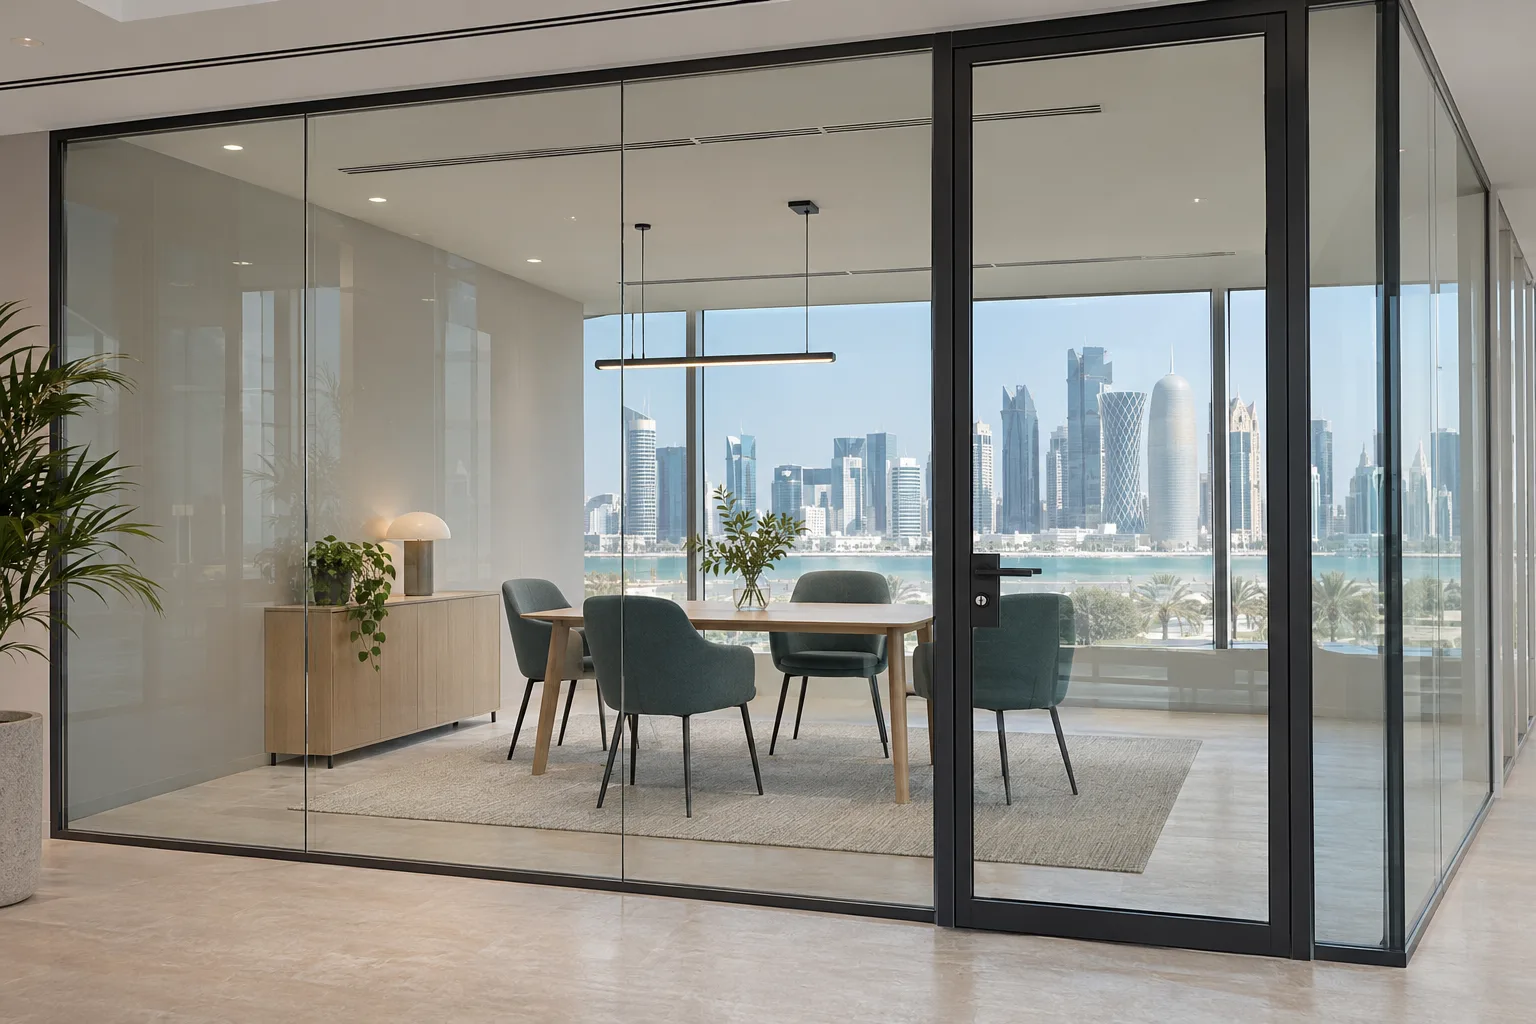
Choose the balance of light and privacy
Explain how each side of the partition will be used. A meeting room, reception boundary and private workspace have different needs. Discuss transparent areas, privacy treatment and the position of the partition before choosing a system.
Doors, circulation and openings
Door location, swing and hardware should be planned with the adjoining furniture and circulation route. Send a sketch and a wider room photo. Access routes and any building requirements need checking before installation is agreed.
Confirm the actual material system
The quotation should identify the glass and framing specification appropriate to the project. Safety, performance and fixing requirements depend on the selected system and location. Do not rely on a generic material label to establish compliance or suitability.
Connections and coordination
Check how the frame meets existing floors, walls and ceilings and whether any services will be affected. If work depends on other trades, define their responsibilities and sequence. Existing ceiling construction can be relevant to how a partition is designed and supported.
Request performance evidence when needed
If the project has acoustic, fire, security or other documented requirements, provide them before quoting. The complete system, including doors and junctions, must be assessed against those requirements. A visual reference does not establish a tested rating.
PLAN YOUR ENQUIRY
A useful first brief
Send your area, photos, approximate dimensions and the finish you have in mind. Mention access restrictions and whether the space is occupied.
Before work begins
Can you create a meeting-room partition?
Share the layout, intended use and any required performance. The partition, door, ventilation and services need to be considered together.
Does glass provide sound isolation?
Performance varies by the complete system, seals, doors and adjoining construction. Explain the privacy requirement and request relevant supporting specification.
Can privacy treatment be included?
Discuss the treatment you need and its suitability for the selected glass and use. Include it explicitly in the quotation.
LET’S PLAN THE WORK
Tell us about
your space.
Share a few details about the painting, partition or ceiling work you need. Add photos in WhatsApp after opening the conversation.