
SERVICES / GYPSUM CEILINGS
Gypsum ceilings in Doha
Bring the ceiling into the room’s design with a practical layout, considered detailing and a clearly defined finish.
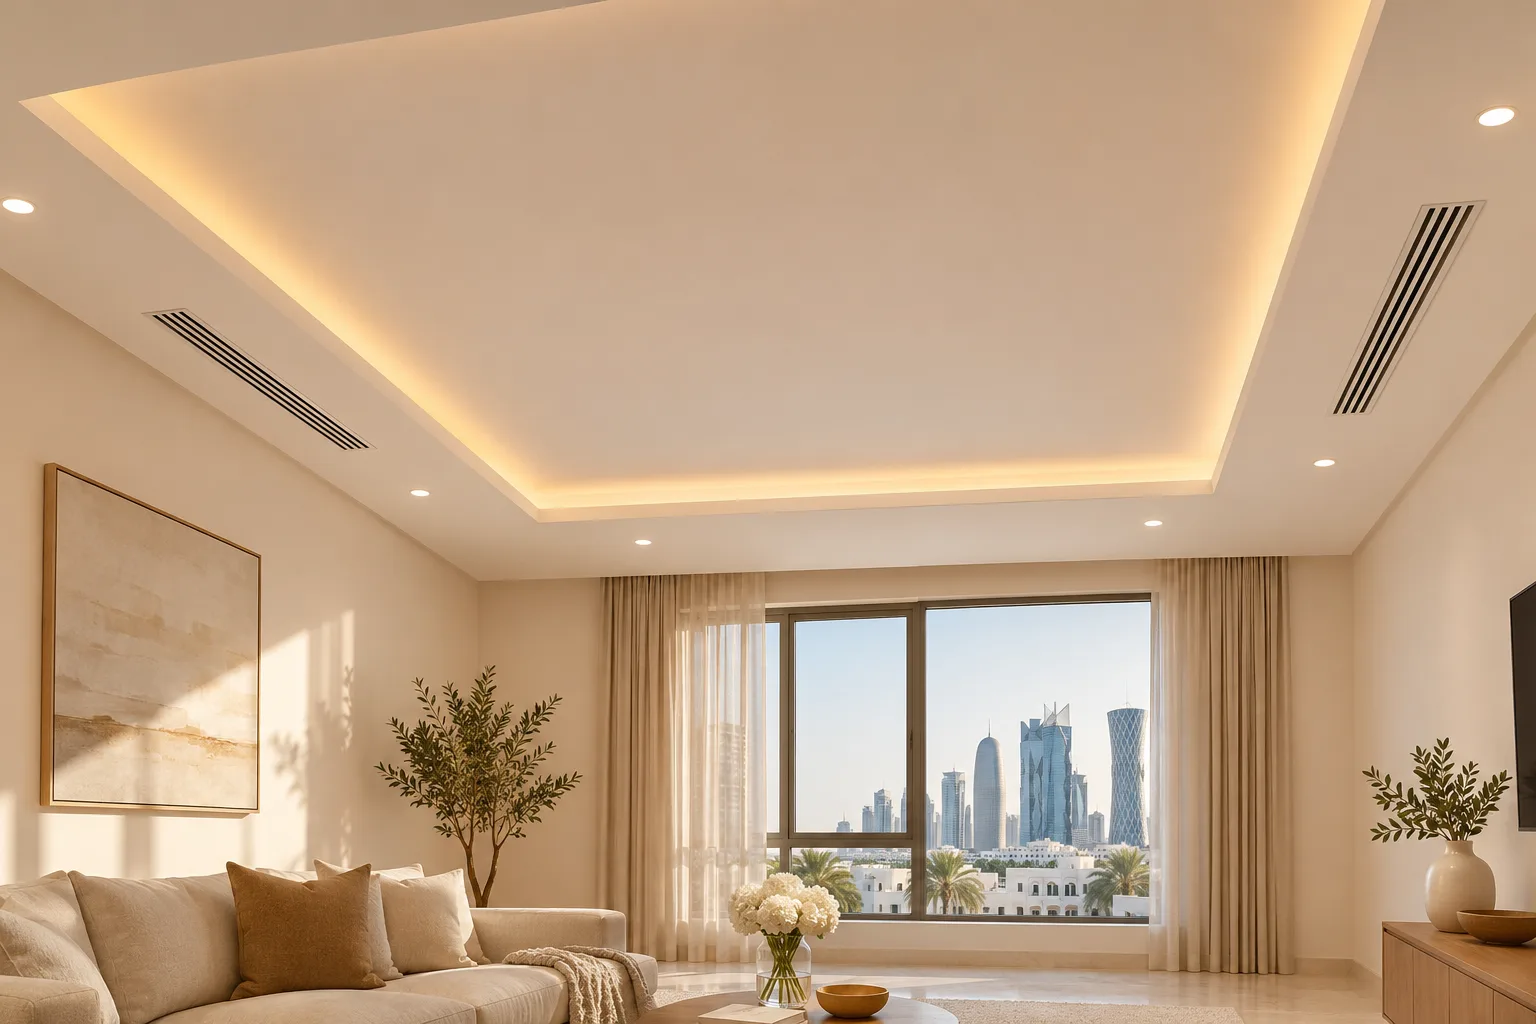
Choose the layout first
A plain ceiling, perimeter drop or recessed feature creates a different effect and changes the available room height. Share the room dimensions and a reference image, then discuss what is suitable for the actual space. Use references to explain the direction rather than assuming their construction details can be copied unchanged.
Coordinate lighting and services
The ceiling layout should account for existing lights, air-conditioning, detectors and access points. Discuss the positions before closing the ceiling. Electrical alterations and specialist systems need an agreed scope and appropriate coordination; a ceiling quotation should not silently imply that every connected trade is included.
Allow access where it matters
Equipment and service points may need future access. Identify these early so an access panel can be considered within the design. Explain whether the space is occupied, the working height and any restrictions on delivery or work hours. These practical details affect the plan as much as the visible shape.
Agree the board and finish
The board system and framing need to suit the location and project requirements. Ask what joint treatment, preparation, primer and decoration are included. Areas exposed to moisture need specific assessment rather than a blanket promise that any gypsum ceiling is suitable.
Inspect before final decoration
Check the finished layout, junctions and agreed access points before the last decorative stage. Discuss how the new work connects to existing walls. Final painting should follow the requirements of the selected materials and the condition of the prepared surface.
PLAN YOUR ENQUIRY
A useful first brief
Send your area, photos, approximate dimensions and the finish you have in mind. Mention access restrictions and whether the space is occupied.
Before work begins
Can lighting be built into the design?
Lighting positions and coves can be planned with the ceiling. Confirm separately who supplies fittings, carries out electrical work and handles any required approvals.
Can you copy a reference photo?
It can guide the design conversation. Dimensions, ceiling height, structure, services and material suitability still need to be assessed.
Is gypsum suitable for every wet area?
No blanket recommendation applies. Moisture exposure, ventilation, the selected system and the project specification need assessment.
LET’S PLAN THE WORK
Tell us about
your space.
Share a few details about the painting, partition or ceiling work you need. Add photos in WhatsApp after opening the conversation.